
Isart completed the renovation of the exteriors and interiors of a house located in the center of a small town near the Montserrat mountains – a village in the interior of Catalonia. The project involved the rehabilitation of the façades, interior finishes, energy improvements, space expansion, and garden.
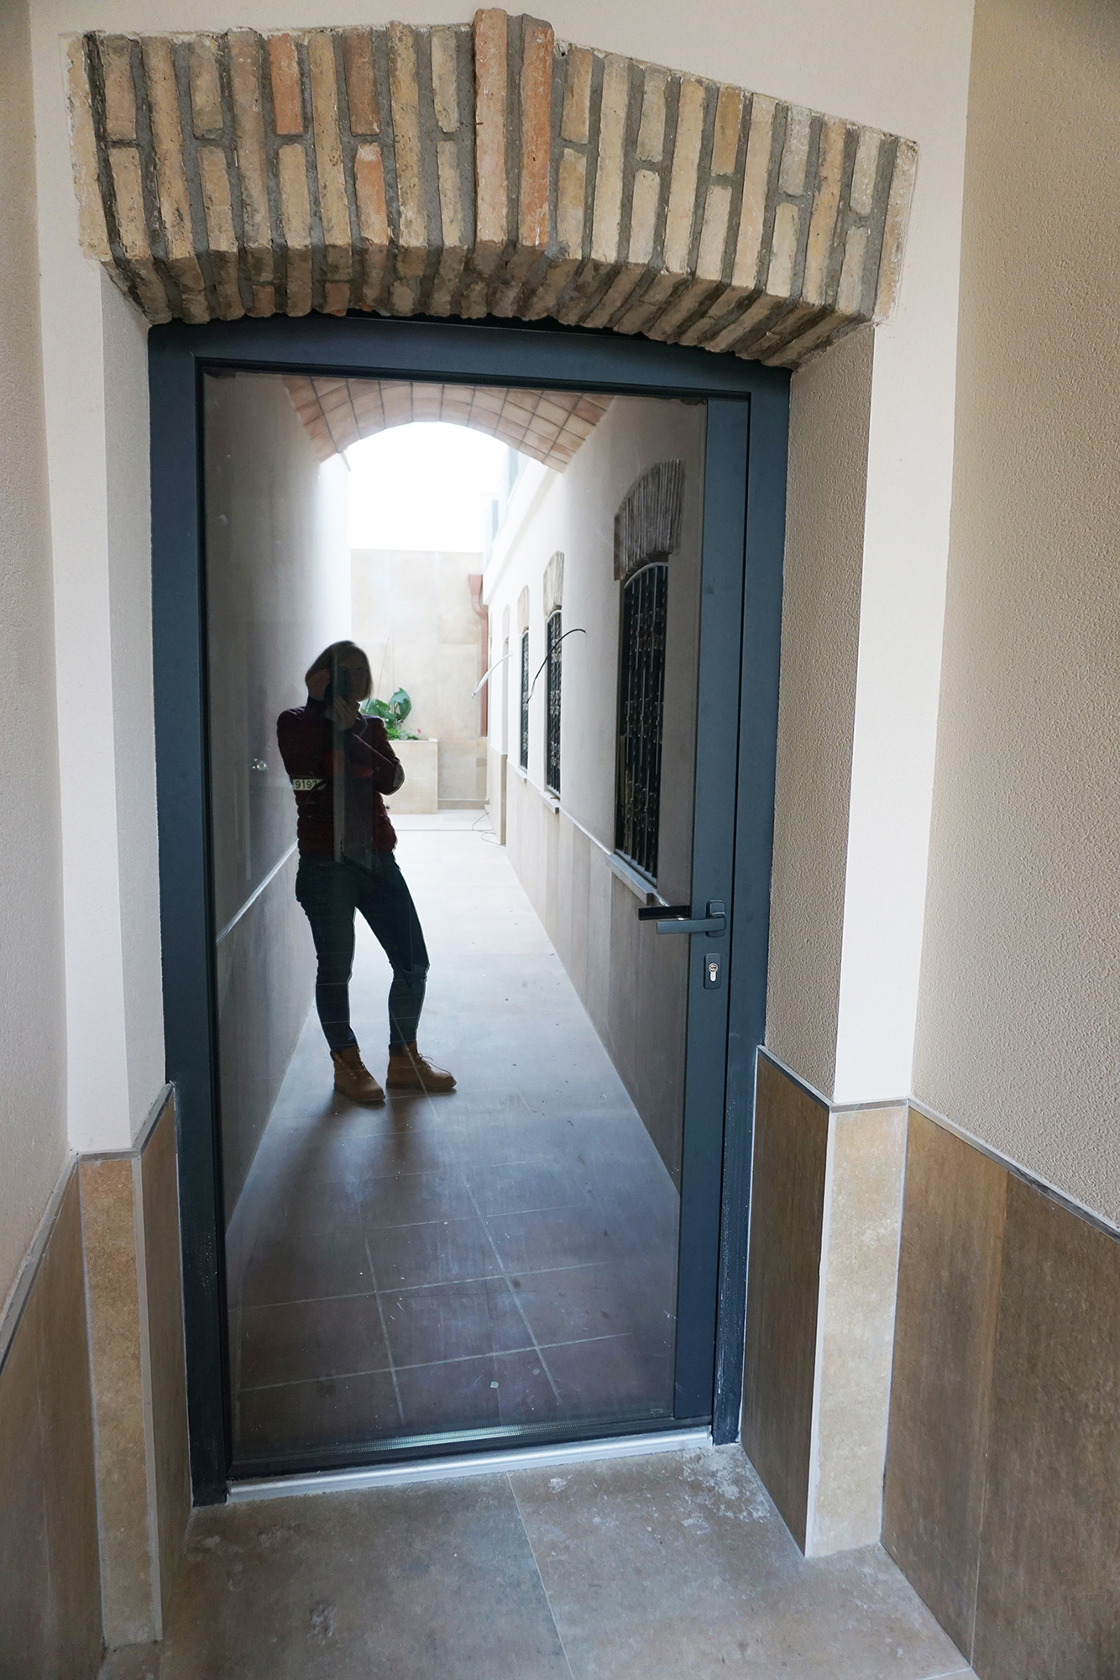
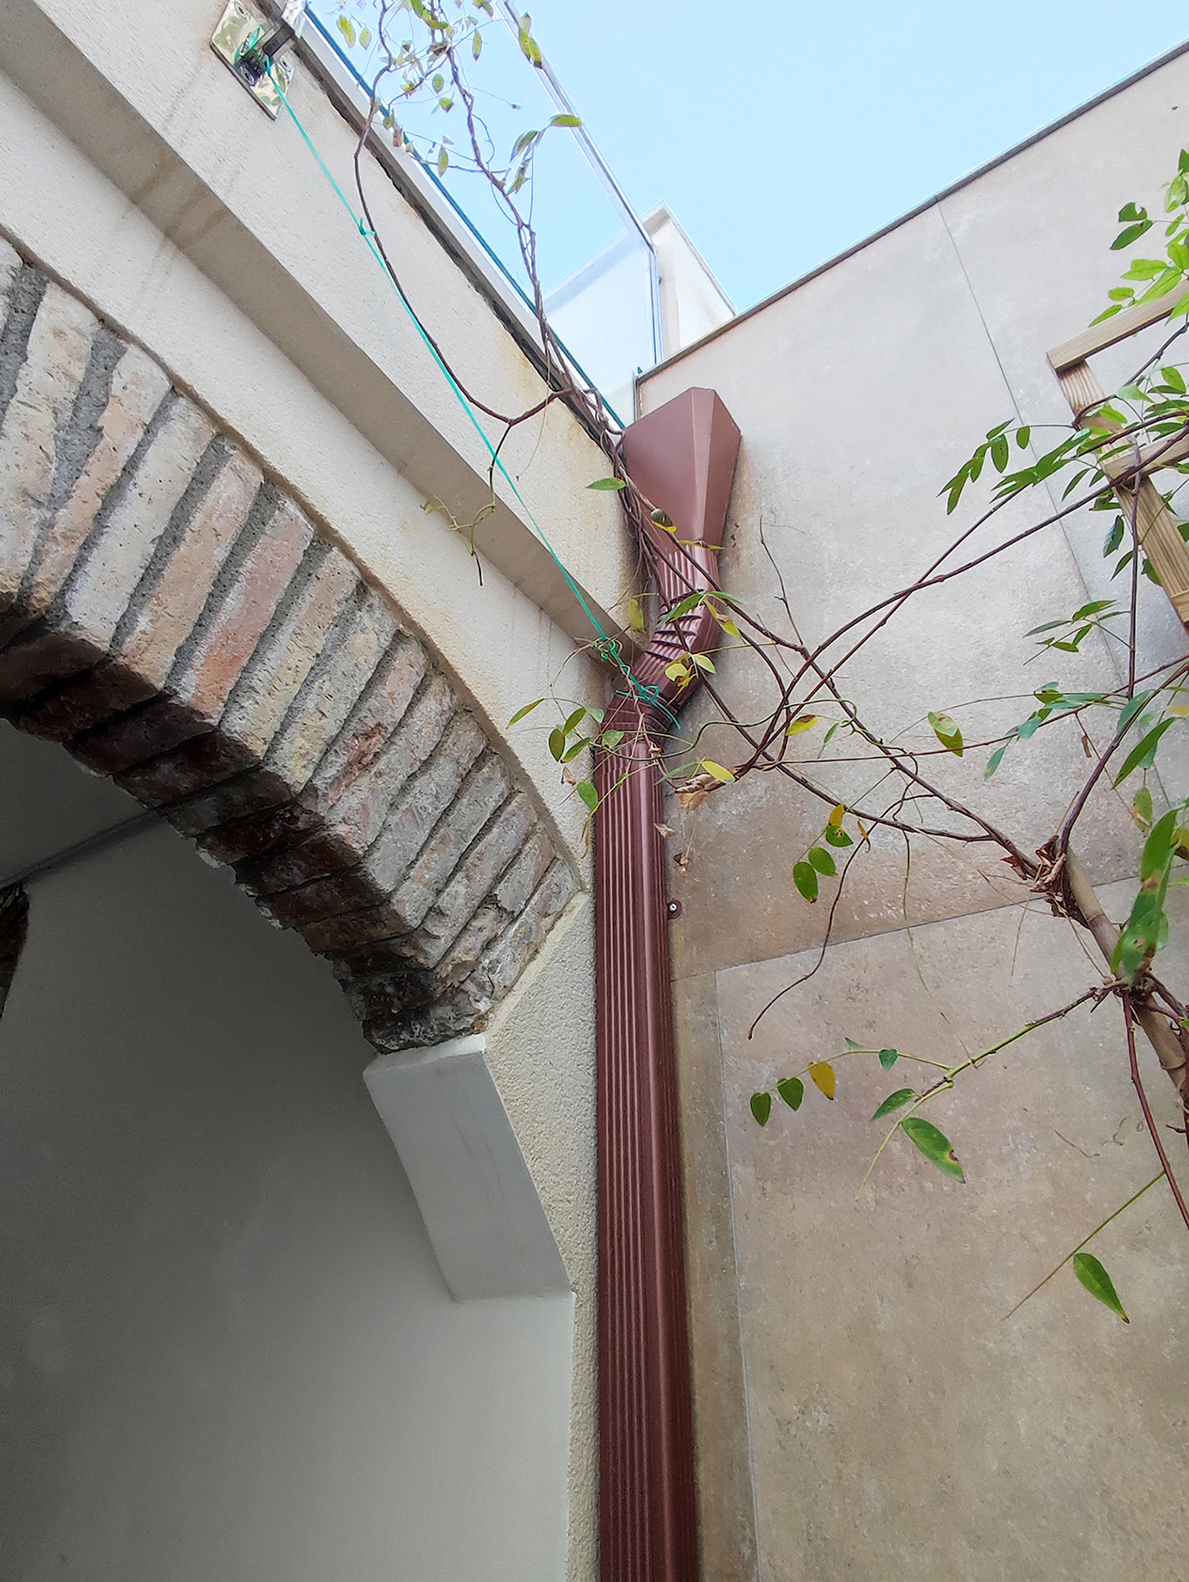


The building dates back to the 1700s, with arches found on the ground floor and brick construction. During the scraping of the façade finish, more arches were discovered. The building was constructed in different phases and periods.

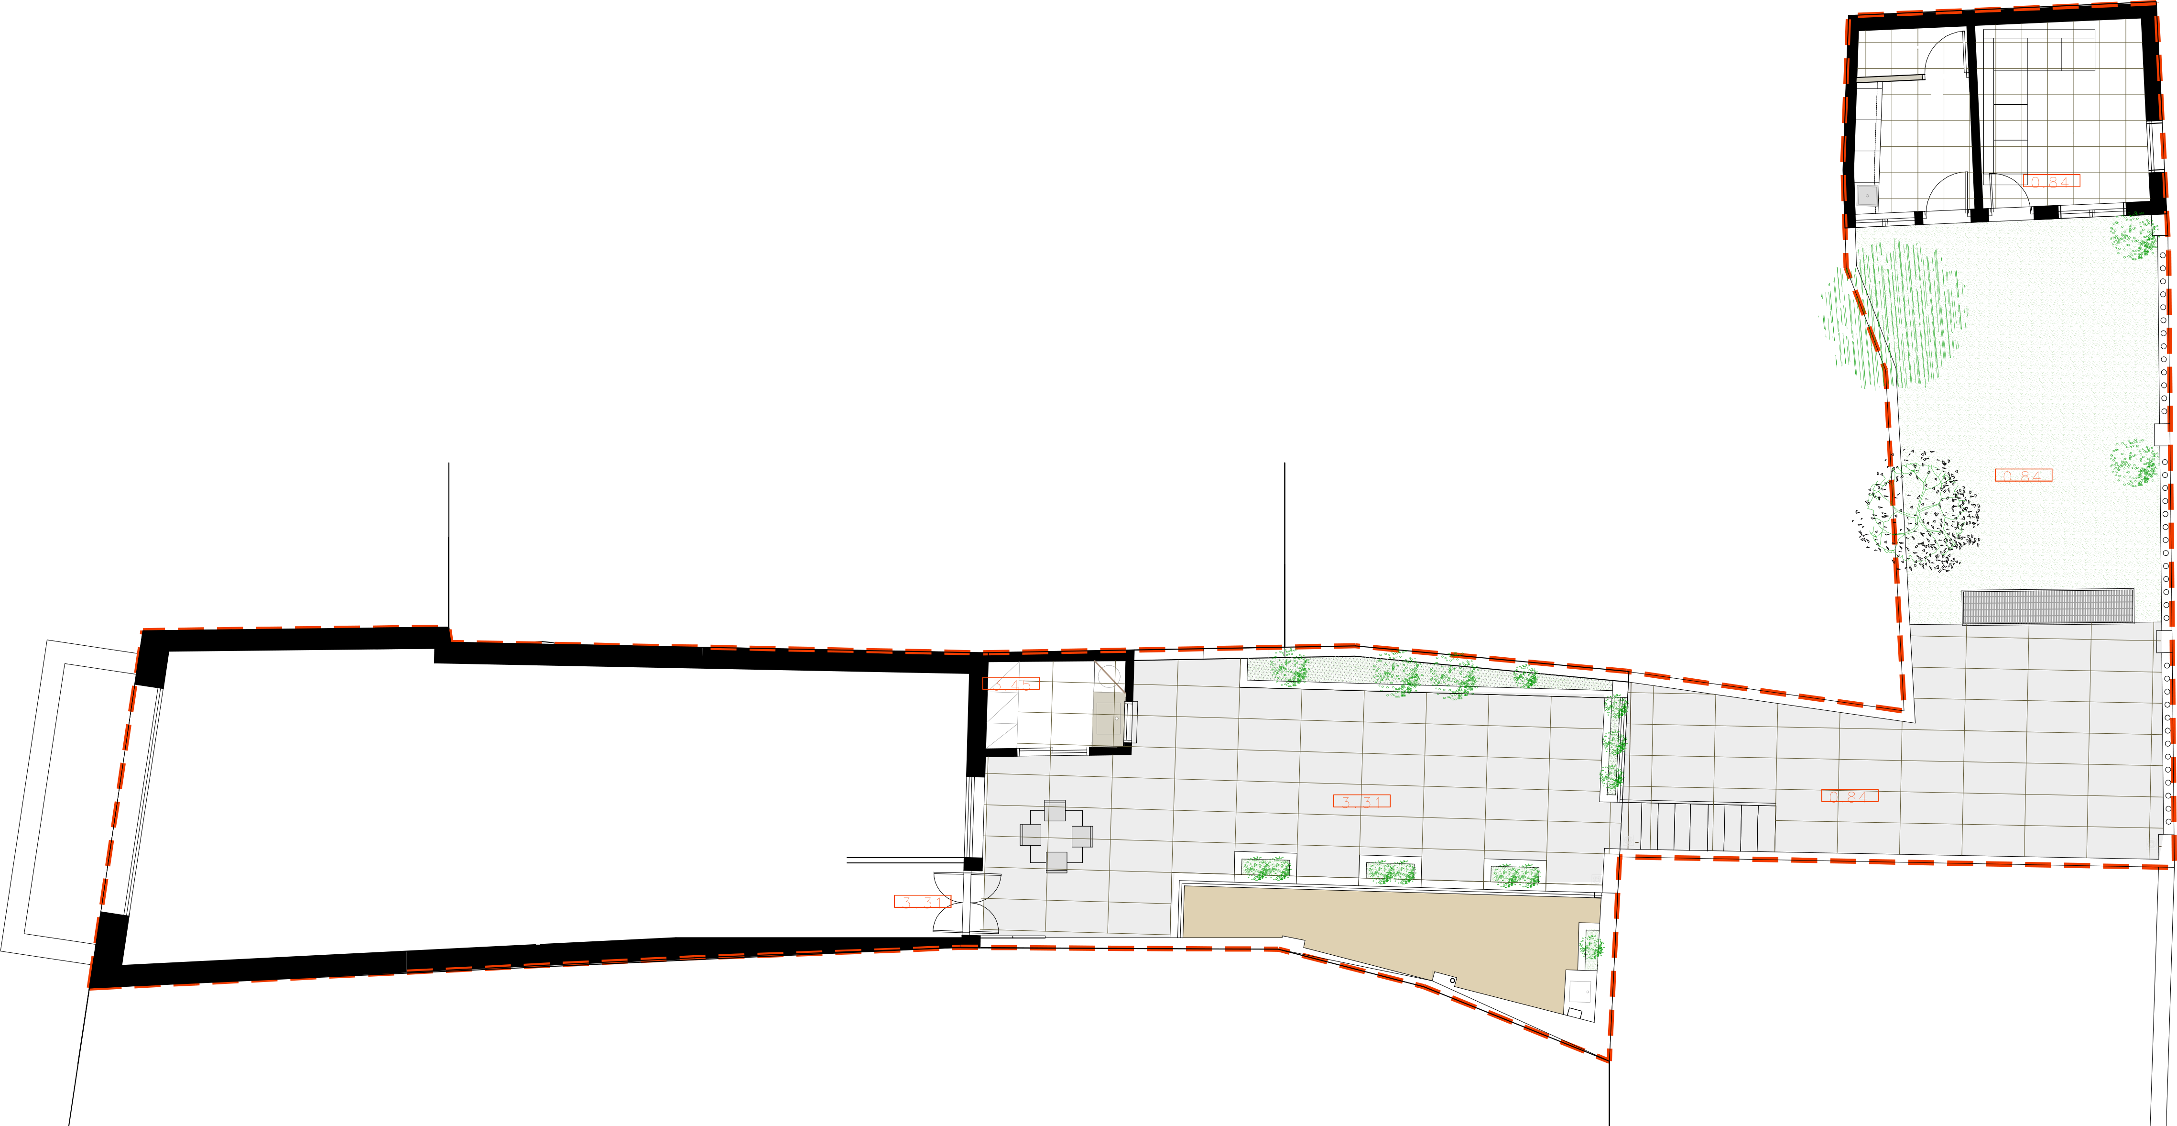
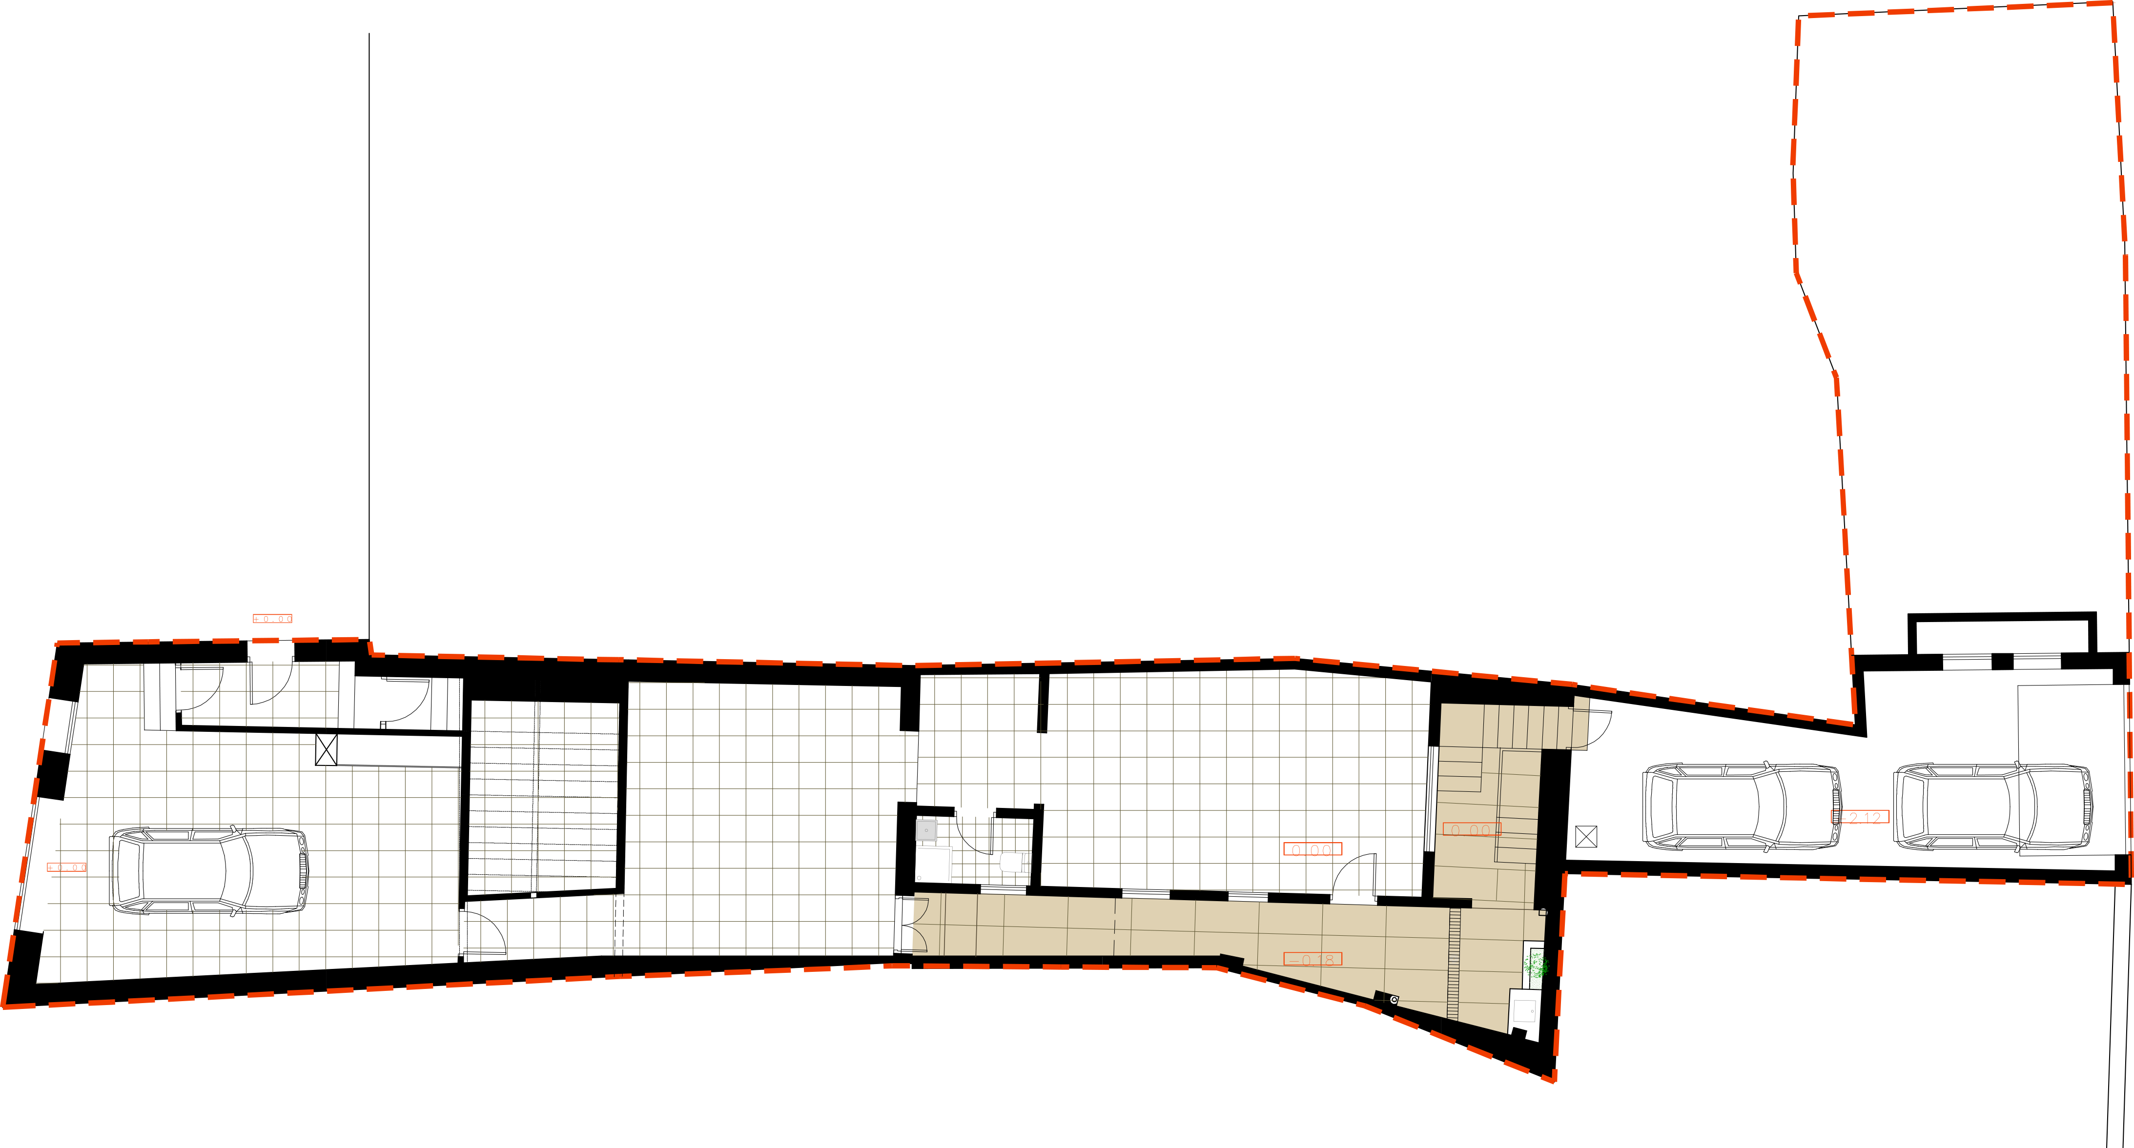
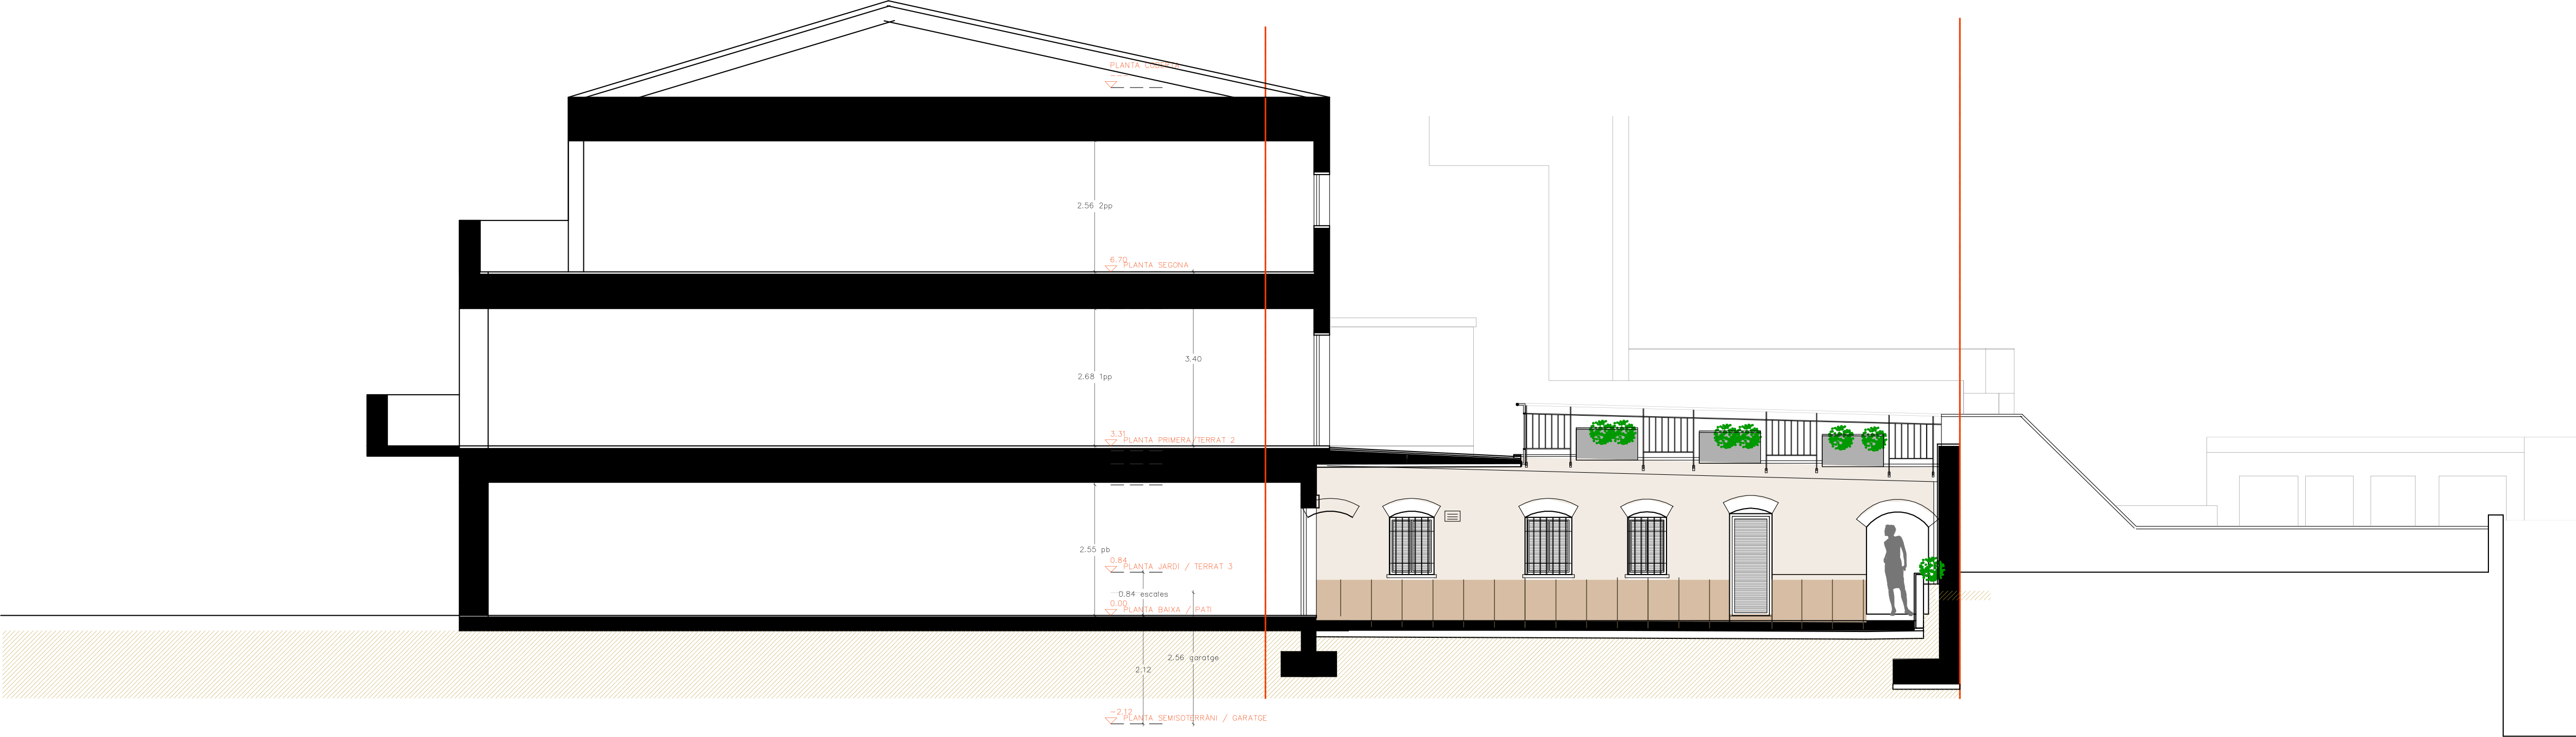


The geometry of the plot is very unique, it has an L-shape, and the outdoor spaces are connected through 3 different levels, where there are 2 terraces and a patio.
These spaces are enclosed by two neighboring multi-story buildings. The third side, which faces the back street of the plot, has views of the mountain.
The main idea was to try to maintain a traditional aesthetic while adding modern elements. Therefore, it was decided to incorporate two styles into the project. The first, a more modern style, was used for the terraces located further outside and elevated from the house, while the more classic style was applied to the older part of the house, on the ground floor or at street level.
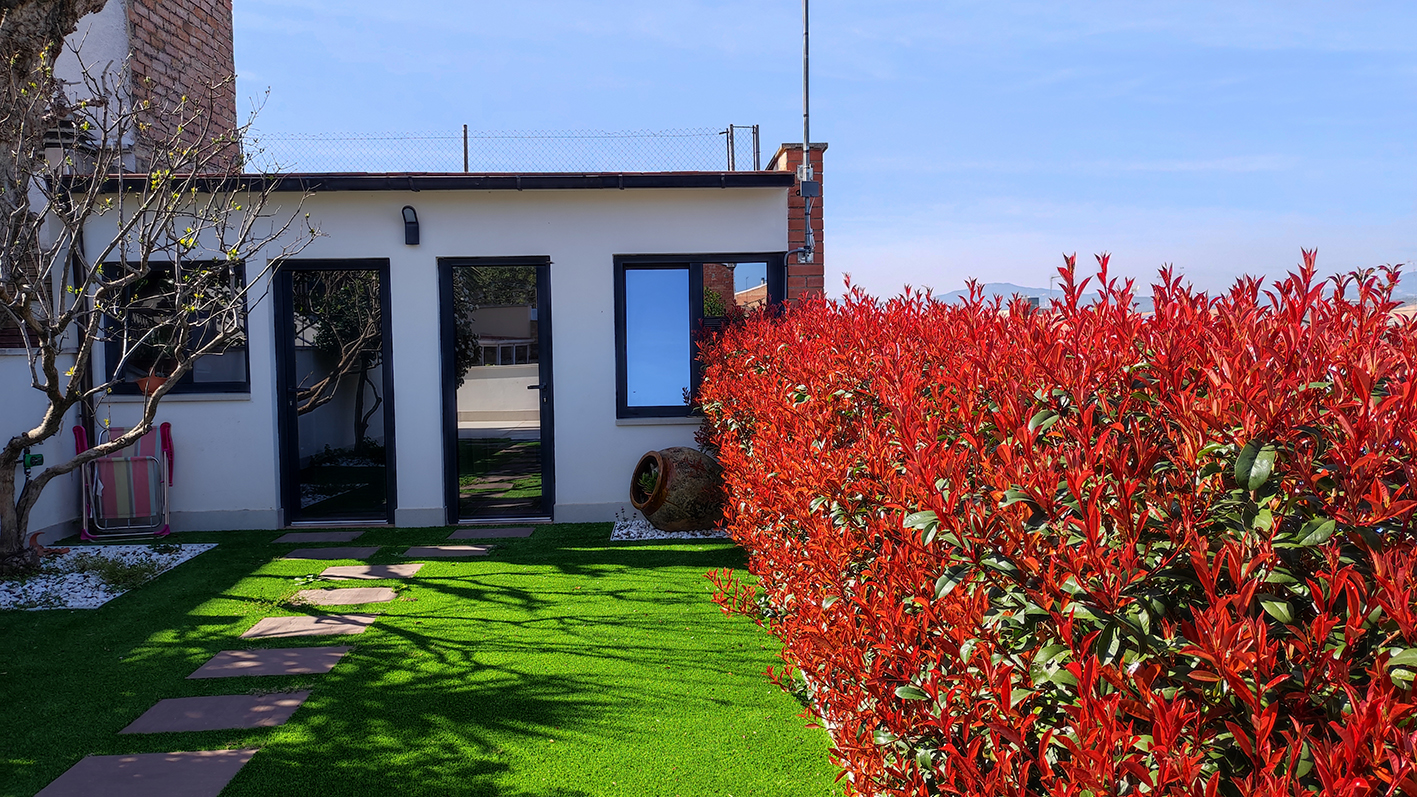

To improve the energy certification, the wooden windows with thin glass were replaced with aluminum windows featuring double glazing with an air chamber and low emissions.

In the courtyard, a monocouche facade treatment in off-white color is added, and on the walls of the other levels, an acrylic painted finish is applied.
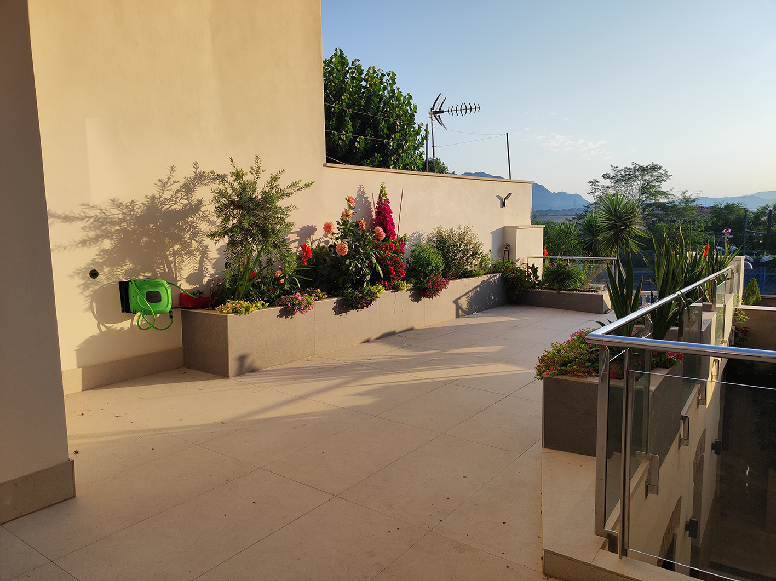
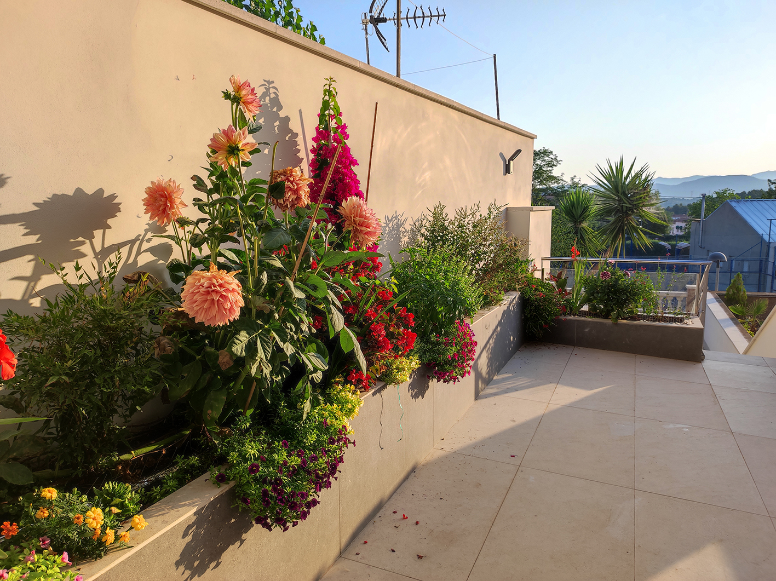
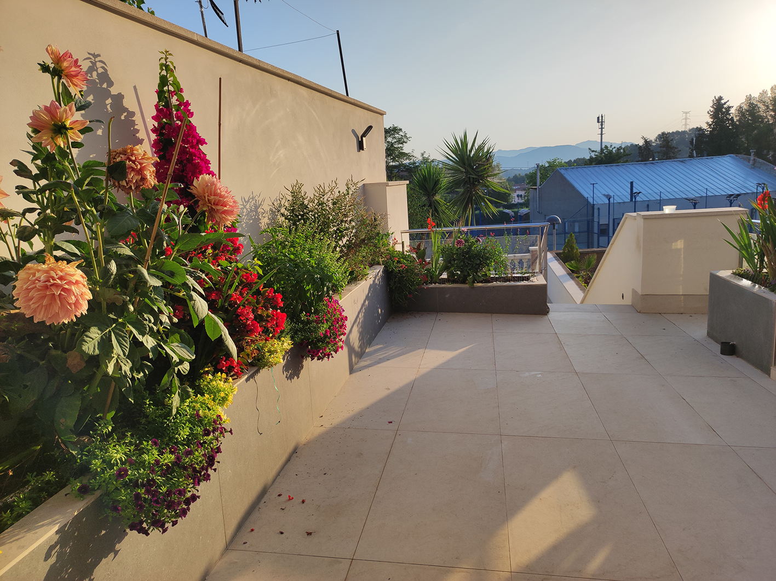
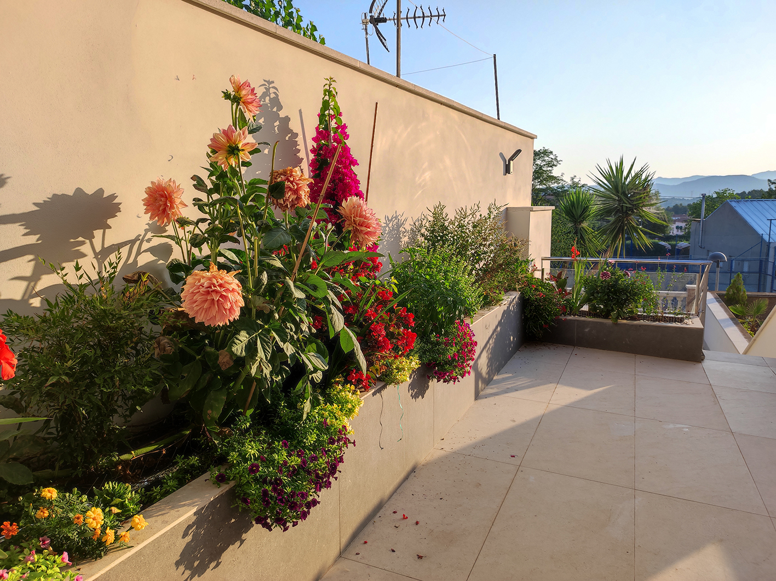
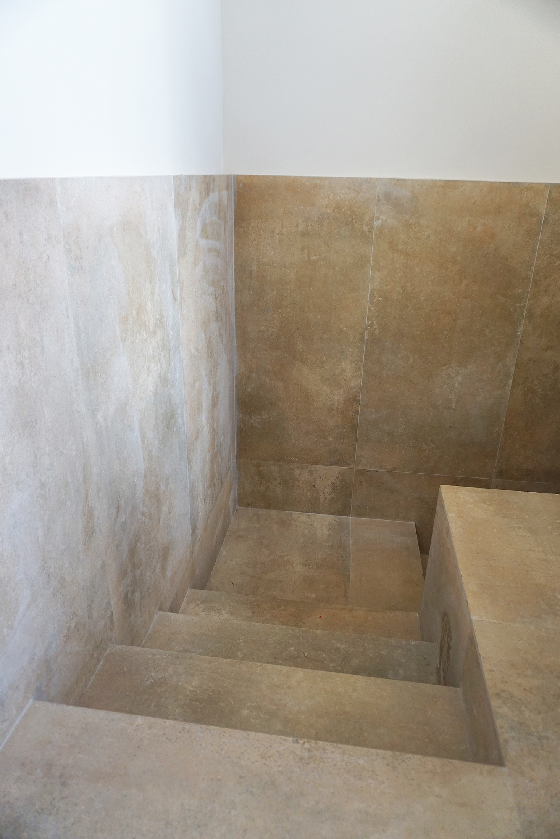
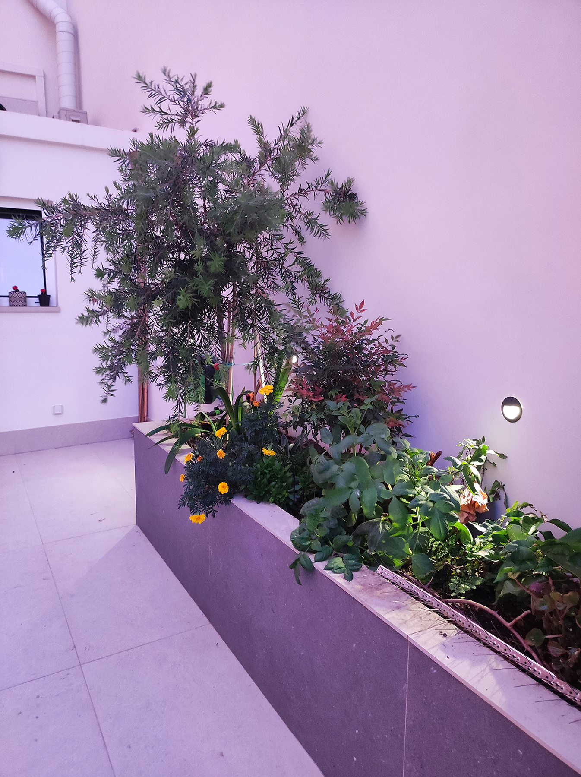
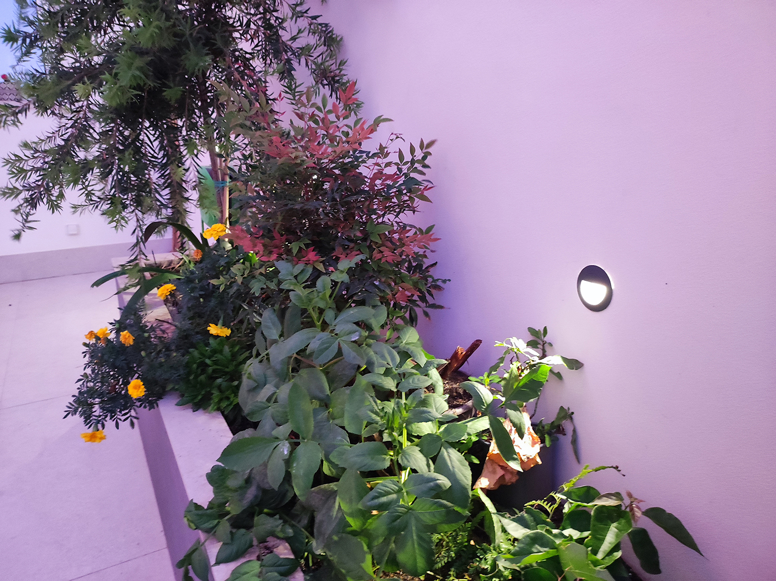

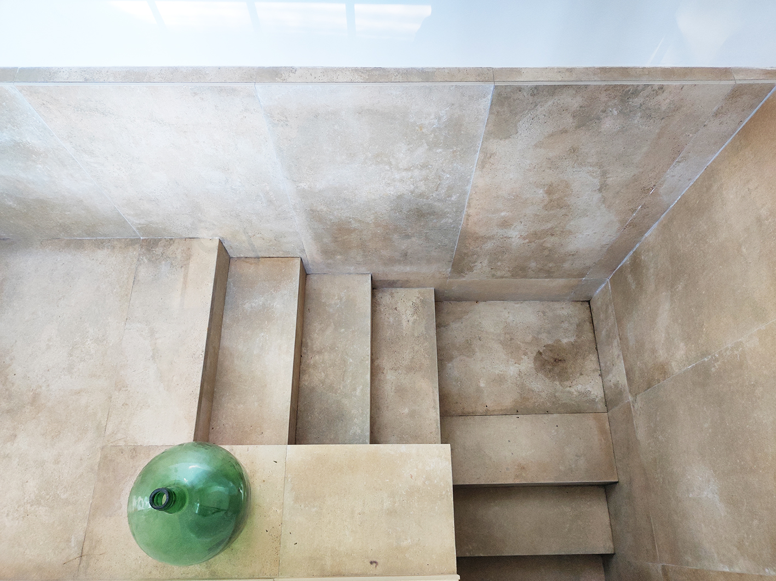
In areas where there is humidity due to contact with the ground, a breathable waterproof mortar treatment was applied. The choice of material was influenced by the terrace design, using outdoor porcelain stoneware tiles measuring 60 cm x 120 cm. This measurement became the grid that organized the spaces and elements of the terrace, such as the planters created with the ceramic tile module. The tones of the courtyard, located at the lowest level, are warm sand colors, with a piece also measuring 120 cm x 60 cm. The tiles are arranged vertically to enhance the depth and length of the courtyard, and continue on the front wall, which is 3.00 meters high. At the base of this wall, a planter was created.

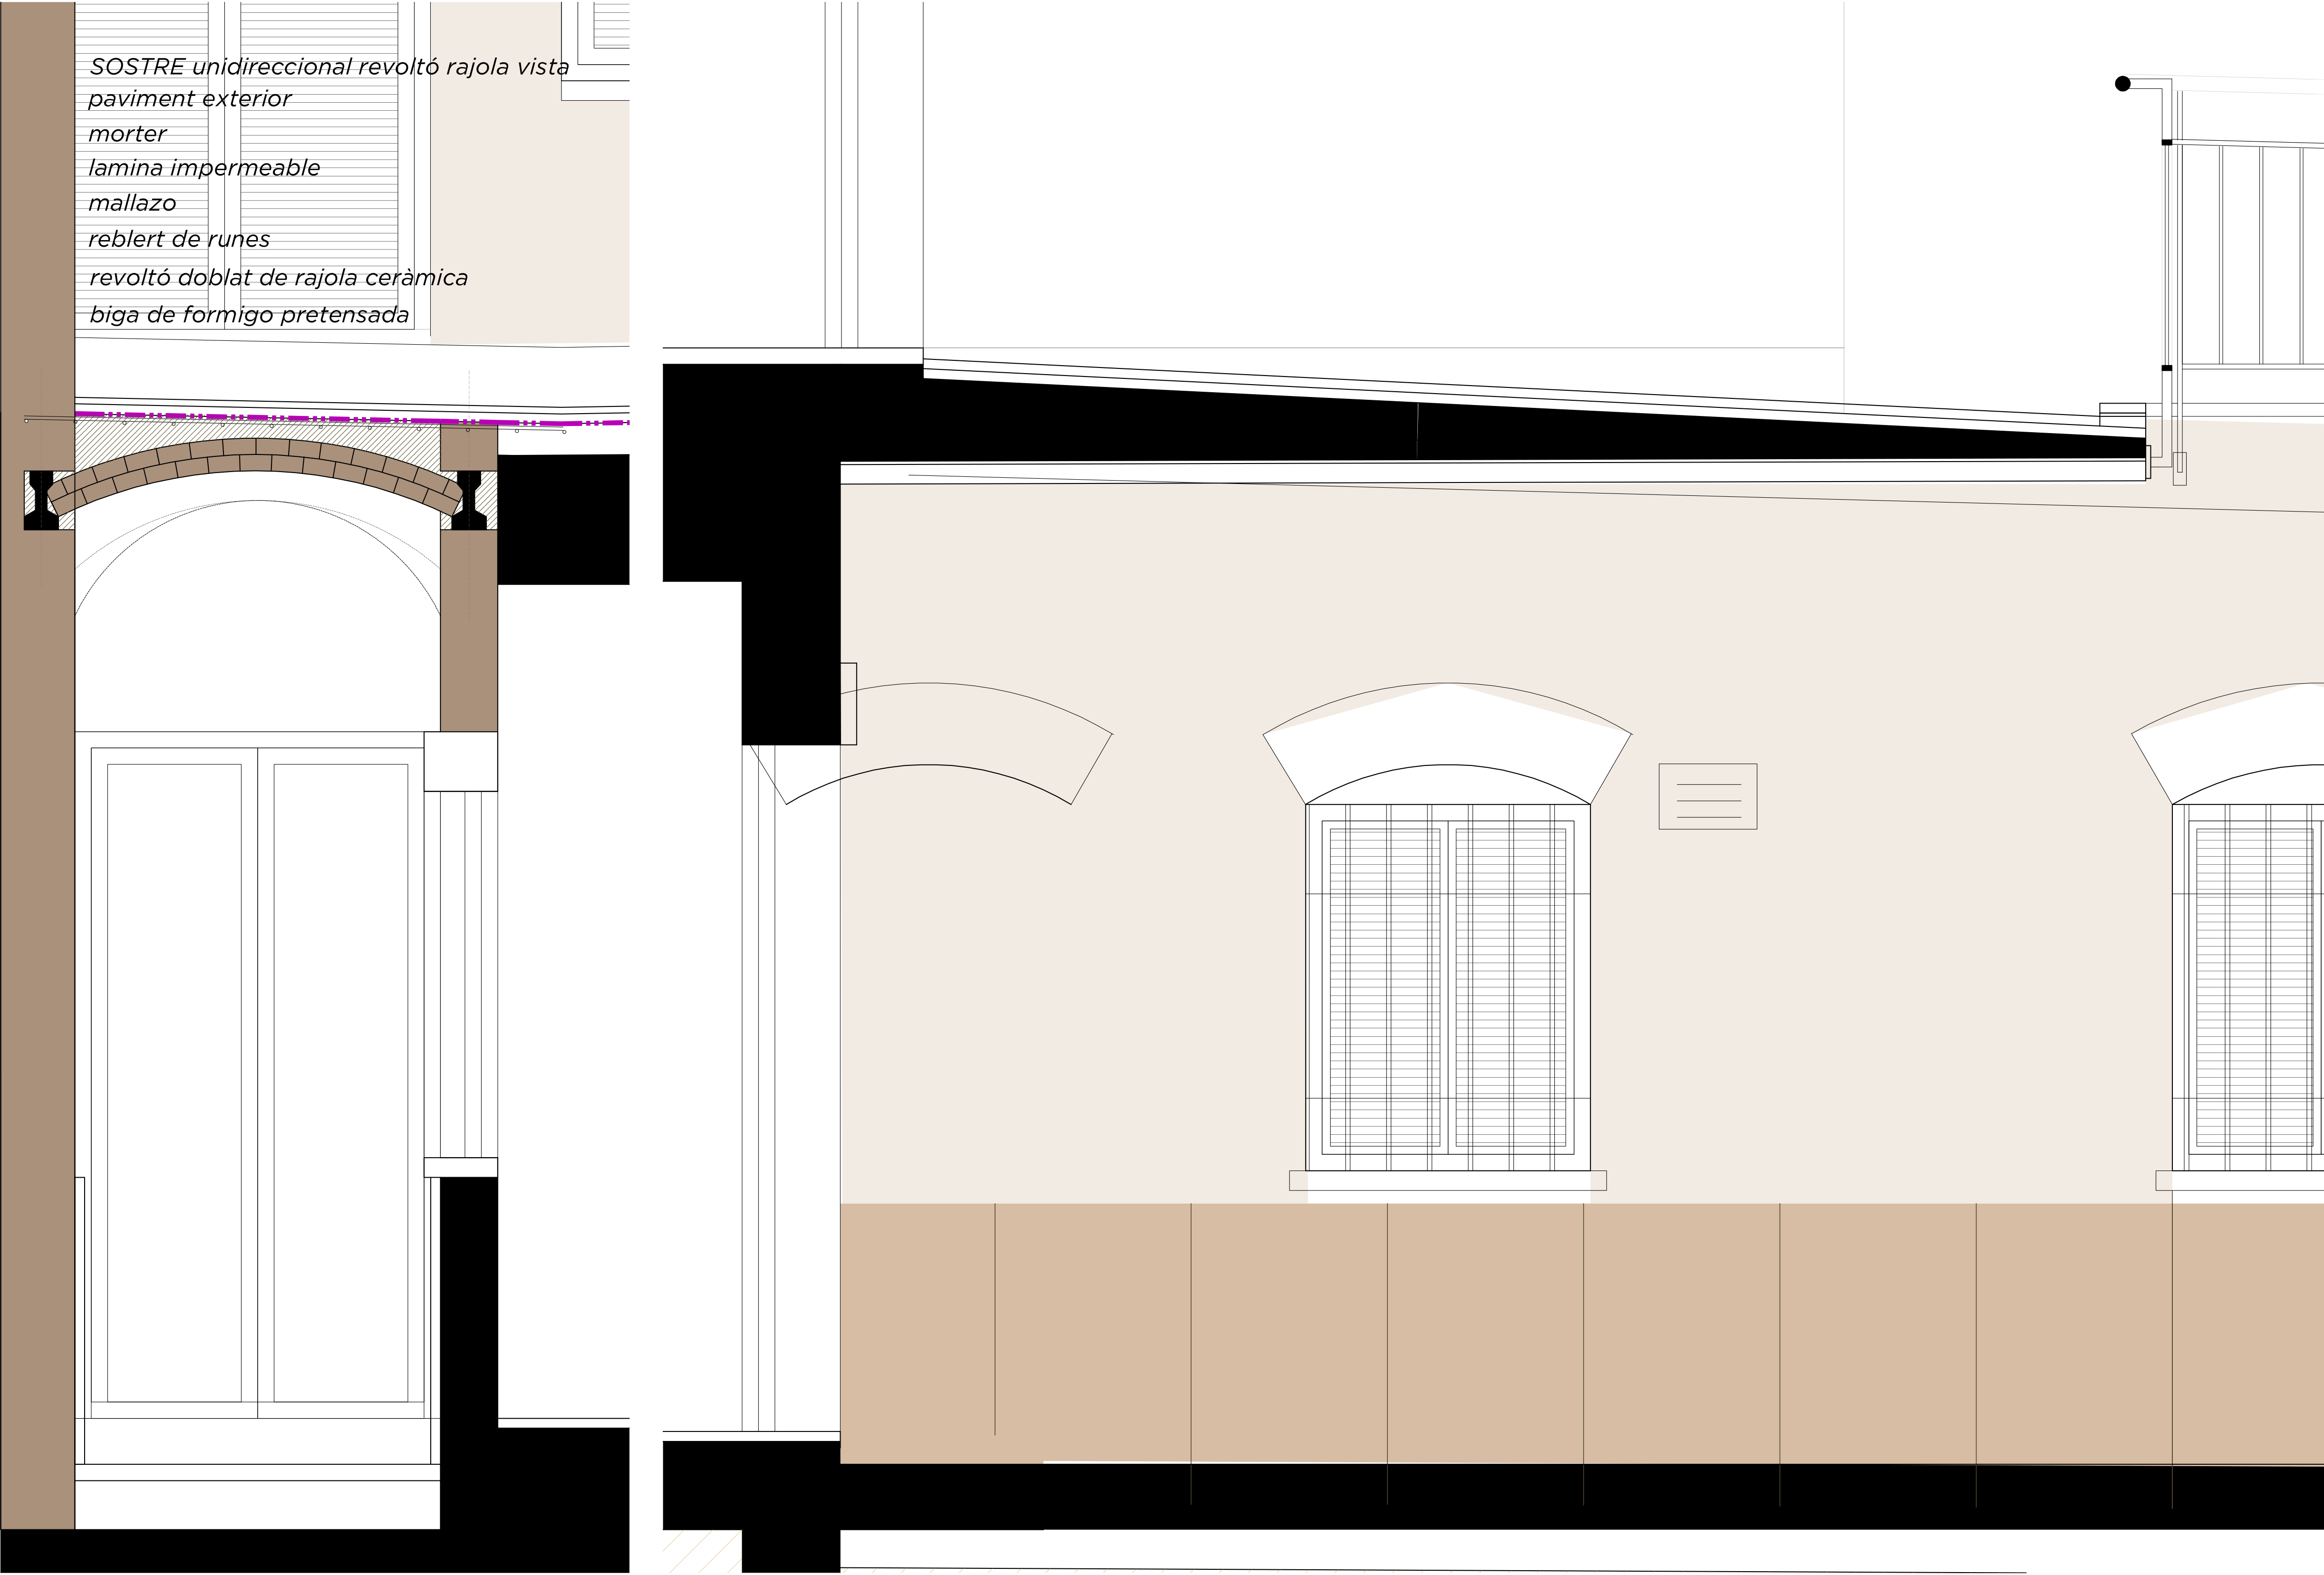
The existing arches were rehabilitated, cleaned, and separated. Additionally, the upper terrace was extended, which increased the porch on the ground floor. For this structural intervention, an arch with traditional Catalan “rajol” tiles was used to maintain the idea of traditional construction.
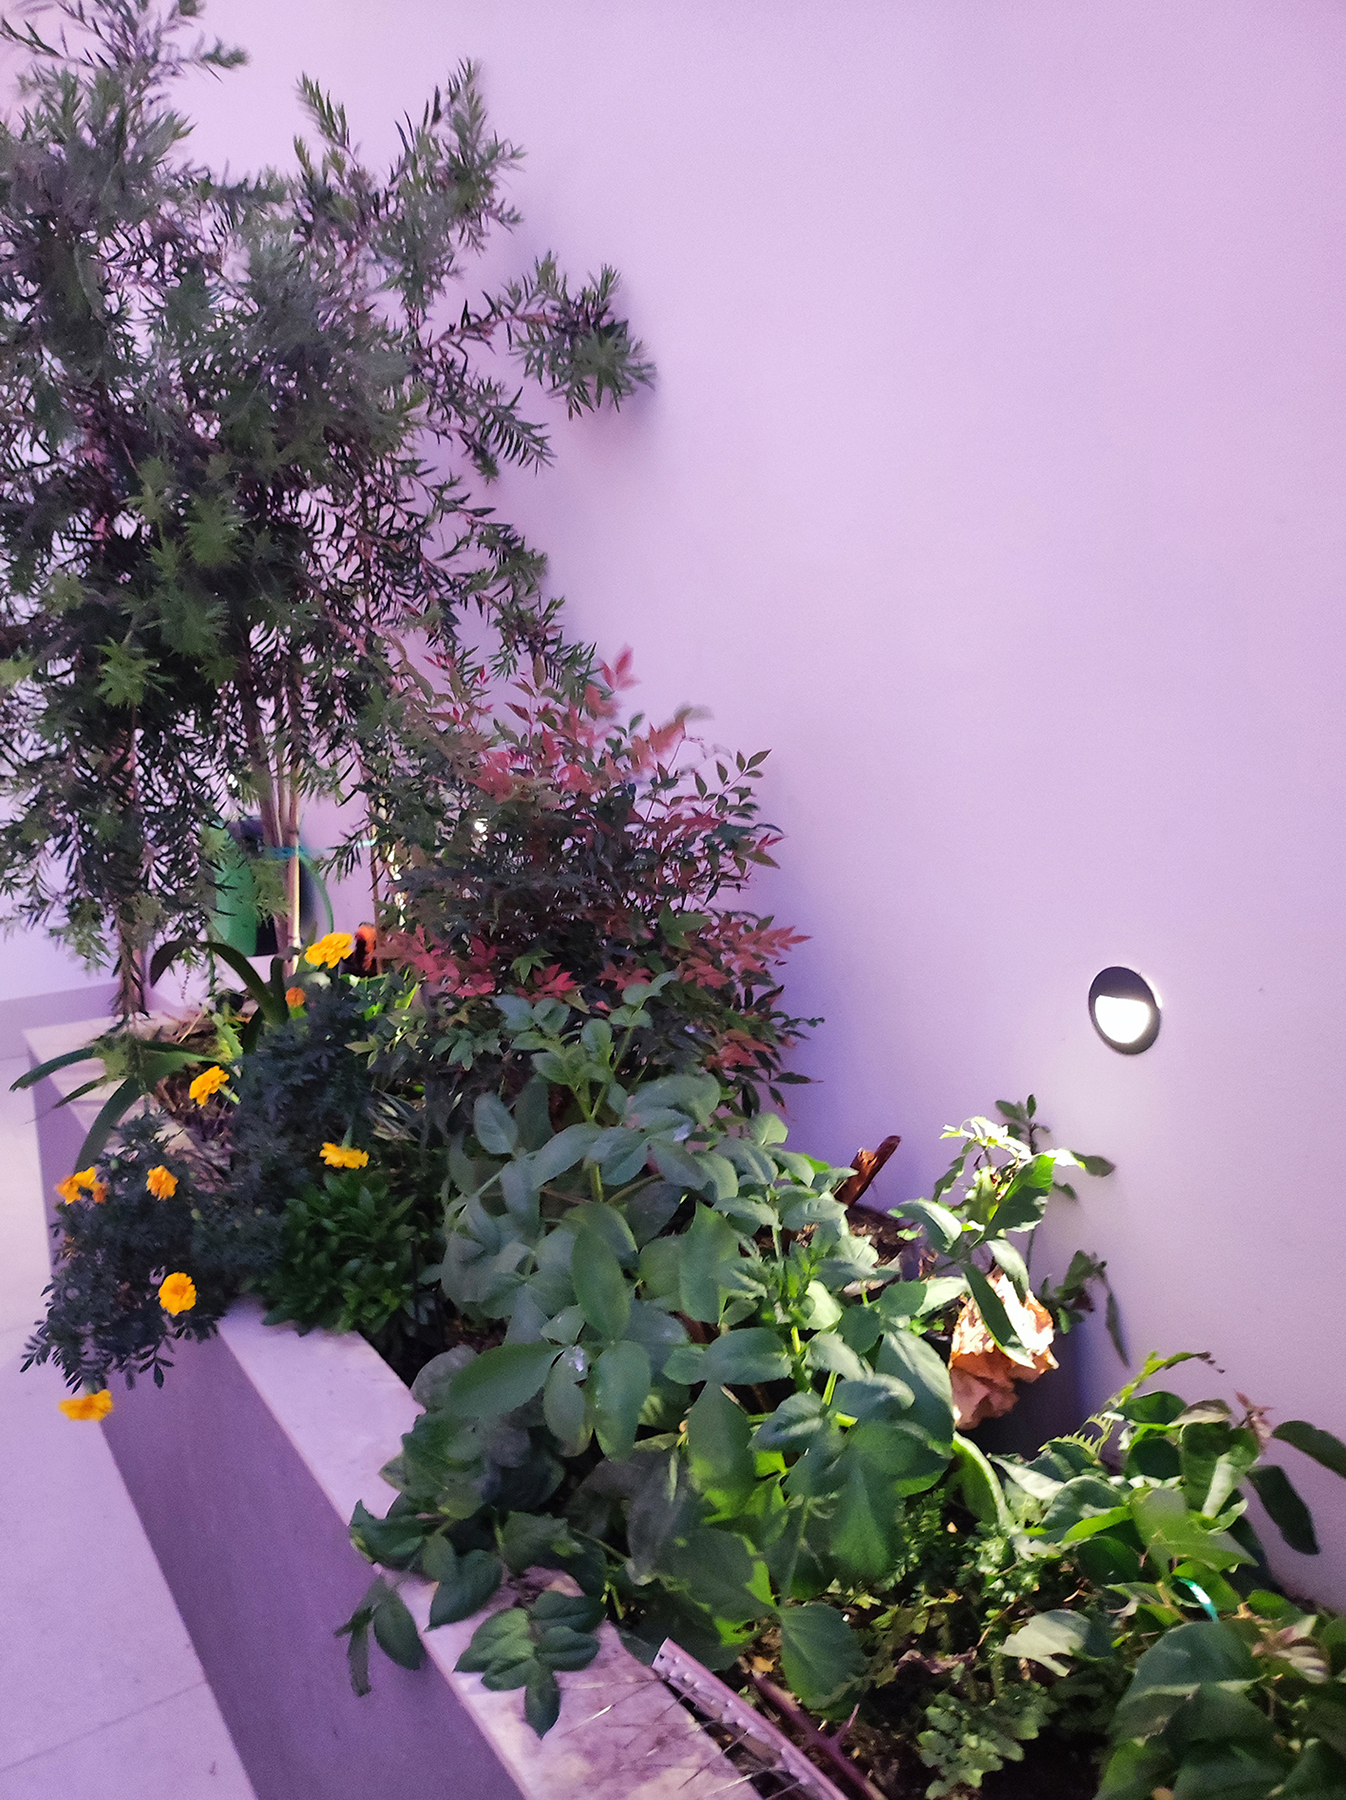
The color choice for the other two terraces was to use light colors to bring more light to the exterior, as the building is embedded between two tall buildings and, at certain times of the year, the terrace does not receive direct sunlight. Therefore, white with a lunar texture was chosen, and within the same range, dark gray was used for contrast, specifically in the planters. The two terraces on the upper levels feature the same finishing design.
Glass railings were chosen to improve visibility between the floors. The entire laundry room was renovated, enhancing natural light and the distribution of cabinets according to the developer’s needs.

The structure of the existing staircase was preserved, and a new design was proposed, involving welding iron plates with welded rebar crosses to anchor the mortar that will serve as the joint with the ceramics.

In the garden, natural grass was replaced with artificial grass, and a natural railing made from shrub xx was created to provide privacy for the property. Automatic irrigation was incorporated in the planters and garden area for better maintenance.
Lighting was also designed, with the needs carefully studied, and new requirements such as ambient lighting and security lighting were proposed. The choice of light fixtures was made to unify them with the anthracite gray color of the carpentry.